


6 Beds
7 Baths
6,693 SqFt
6 Beds
7 Baths
6,693 SqFt
Key Details
Property Type Single Family Home
Sub Type Single Family Residence
Listing Status Active
Purchase Type For Sale
Square Footage 6,693 sqft
Price per Sqft $963
Subdivision Hillwood Estates
MLS Listing ID 3592553
Bedrooms 6
Full Baths 4
Half Baths 3
HOA Y/N false
Year Built 1964
Annual Tax Amount $35,505
Lot Size 1.610 Acres
Lot Dimensions 212 X 290
Property Sub-Type Single Family Residence
Property Description
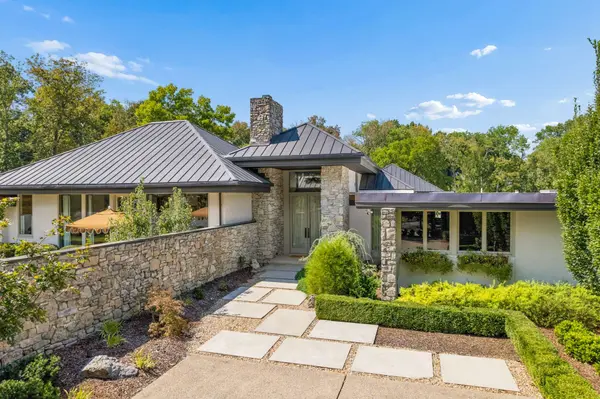
Offering nearly 6,000 square feet of single-level living, the home features generous entertaining areas, a private walled courtyard, and a spacious secondary living room ideal for a playroom, media lounge, or gathering space. Marble countertops throughout, Lutron lighting, whole-home Sonos audio, and an integrated security system with exterior cameras provide modern comfort and convenience.
The luxurious primary suite features separate, custom-designed his-and-hers dressing rooms, while secondary bedrooms offer generous custom walk-in closets and bathrooms with heated floors.
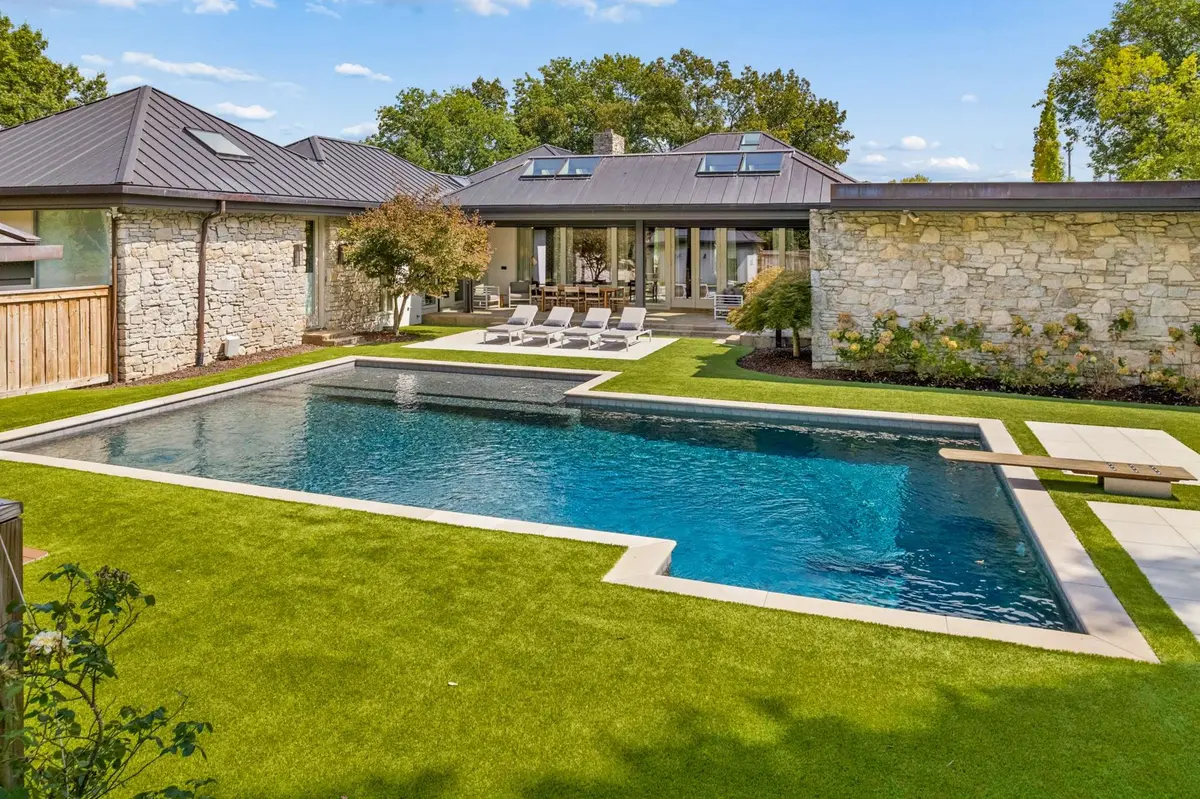
The spectacular backyard features a gunite pool, expansive terrace, outdoor shower, and a separate pool house with a full bathroom, architecturally reviewed for potential expansion into a guest residence, subject to approvals. Motorized screens effortlessly transform the covered patio into a screened porch, while mature landscaping provides exceptional privacy. Additional amenities include an exercise room, secure safe room, and three-car garage with step-free kitchen access.
Significant recent improvements include a new roof, HVAC systems, tankless water heater, and complete pool equipment replacement in 2026, along with refinished stone floors, new garage and lower-level flooring, expanded irrigation, and upgraded outdoor audio.
A distinctive combination of architectural character, exceptional amenities, and effortless one-level living in one of Nashville's most desirable neighborhoods.
Location
State TN
County Davidson County
Interior
Interior Features Entrance Foyer, Pantry, Walk-In Closet(s), Wet Bar
Heating Central, Natural Gas
Cooling Central Air, Electric
Flooring Wood, Tile
Fireplaces Number 1
Fireplace Y
Appliance Built-In Electric Oven, Double Oven, Cooktop, Dishwasher, Disposal, Freezer, Ice Maker, Microwave, Refrigerator
Exterior
Garage Spaces 3.0
Pool In Ground
Utilities Available Electricity Available, Natural Gas Available, Water Available
View Y/N false
Private Pool true
Building
Lot Description Level
Story 1
Sewer Public Sewer
Water Public
Structure Type Stone,Stucco
New Construction false
Schools
Elementary Schools Gower Elementary
Middle Schools H. G. Hill Middle
High Schools James Lawson High School
Schools and Properties Nearby
Find out why customers are choosing LPT Realty to meet their real estate needs
Learn More About LPT Realty